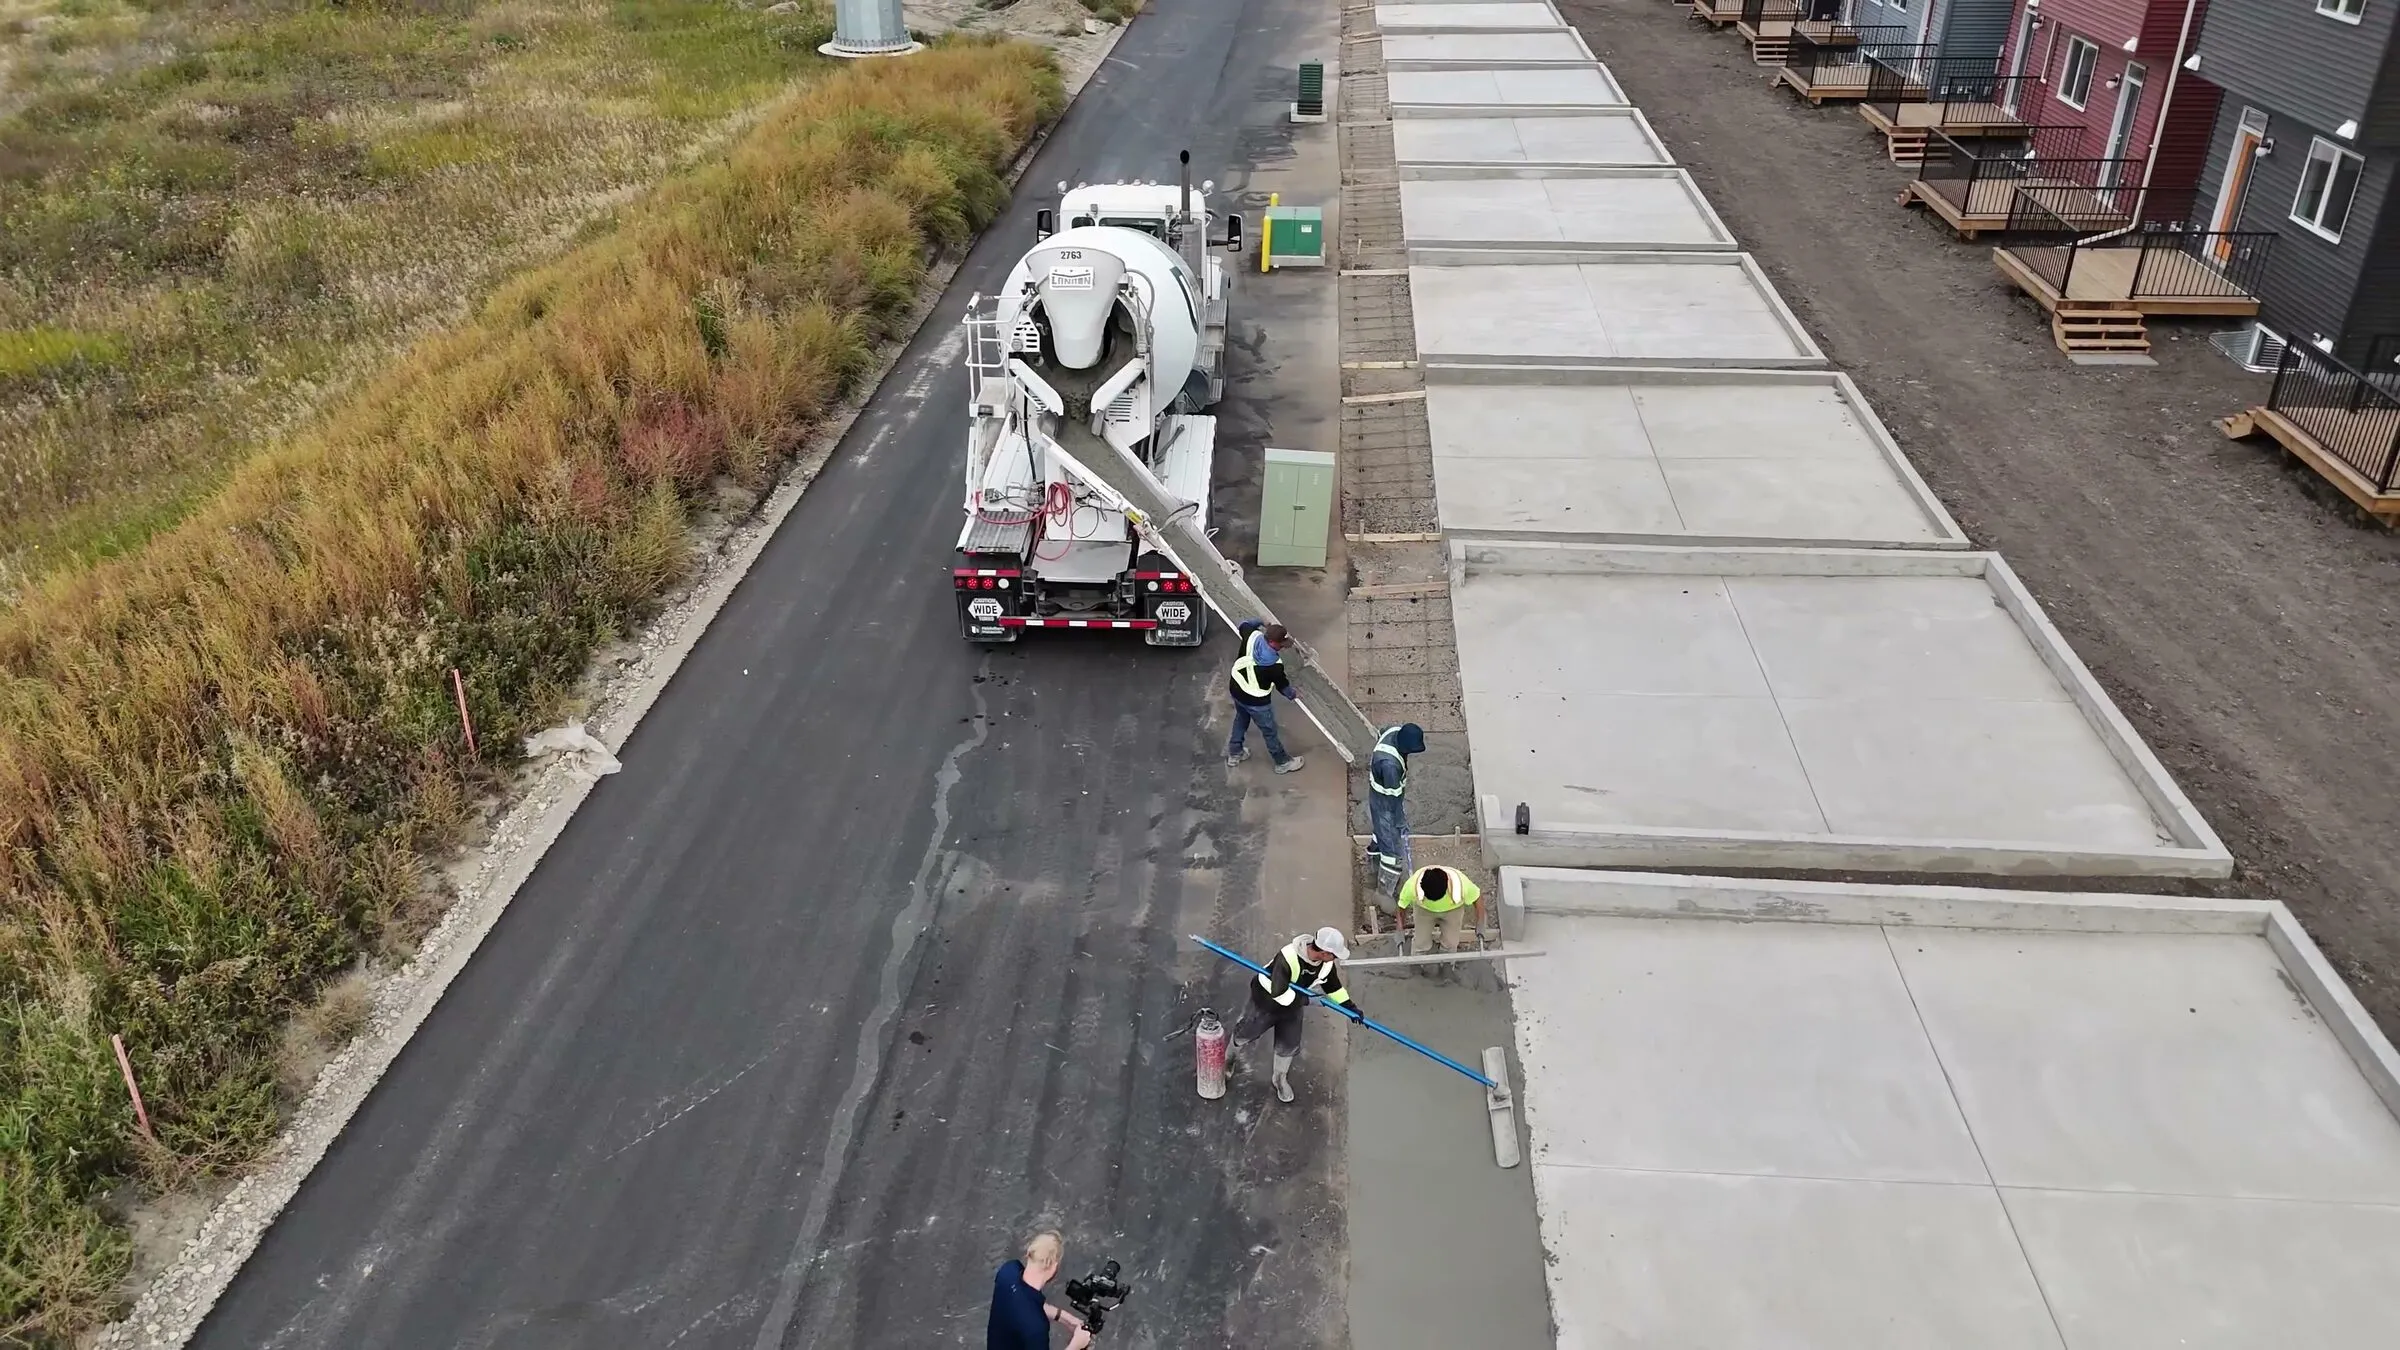
Garage slabs
02 · Slabs
A well-built garage slab keeps the garage level and safe for years. It is poured either inside the foundation walls of an attached garage or as a stand-alone slab on grade for a detached one.
Garage slabs are typically 3.5 to 4 inches thick, reinforced with rebar and poured on a compacted gravel base. We build them for new construction and replace or repair existing slabs.
What we get right
- 01Drainage and slopeHeights are measured and set so water runs out through the overhead door opening instead of building up.
- 02ReinforcementQuality steel rebar, placed correctly, for strength and to limit cracking and sagging.
Planning a build or a project?
Tell us about the job and we will get back to you with a quote.